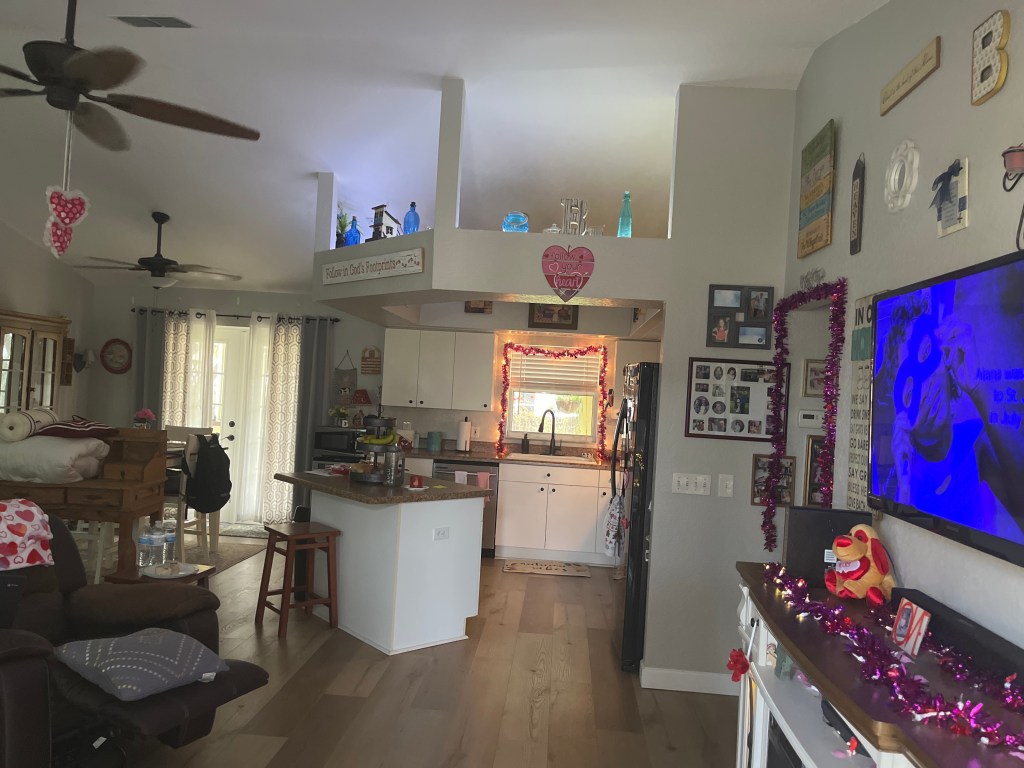
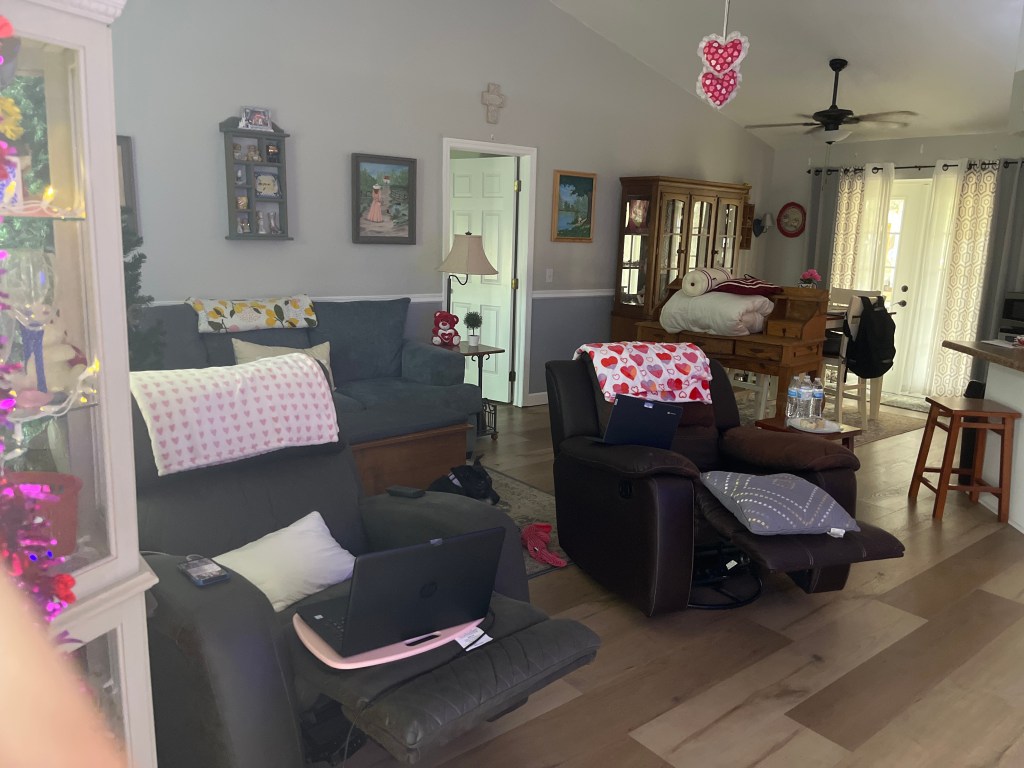
This is my living room, kitchen, and dining room. It’s very spacious and has lots of room for walking around and sitting spaces. Although the living room has a lot of space, the dining room is pretty busy since it is covered with objects and other things are blocking it. It is always bright since we have a lot of lights here and very comfortable to sit down in. We have recently renovated the floors and walls so that it is nicer and makes it feel homey since we have all of “our” stuff that relates to us in it. The function of the three spaces are to live in, cook food in, and eat your food on your dining table. They all have their own spots which each area is good at. Not one space would be able to take on another spaces responsibilities. The spaces all together are really big and take a lot of room the beam above the kitchen gives you extra room to display stuff which is a bonus to these rooms.
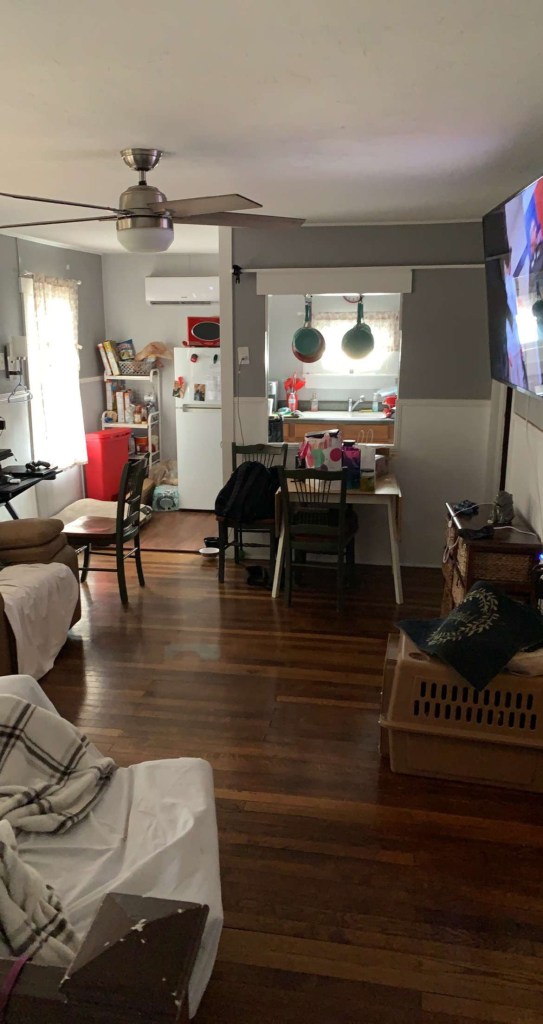
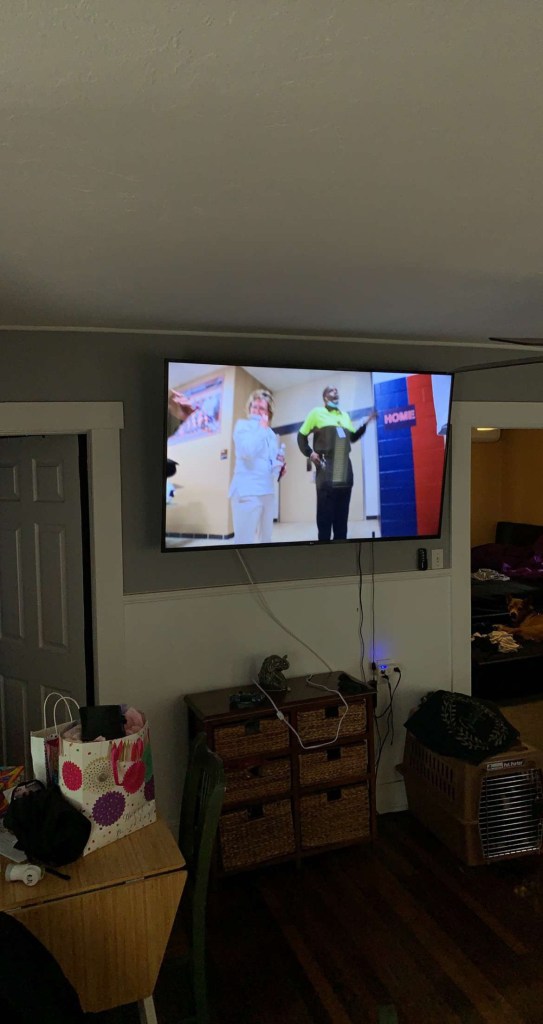
This is my friend Javas living room, kitchen, and dining room. It’s not as spacious as mine since he lives in a smaller house. Although it’s not very spacious it has a homey feel and brings in a lot of light. There’s a lot of space to walk, sit, and everything is in its spot for a reason and has a purpose. The dining room and kitchen are rather small but since only a few people live in the house not everyone is in there at the same time. It still gives enough space so you can get your food or cook. The living room is very comfy with the couch and having the tv floating gives more space to move around. The window into the kitchen helps so you can see everything and if someone is in the kitchen without having to go around the whole wall.

